
Open House Sat, Nov 7th 10:00 AM - 11:30 AM - Price Reduction - Waterfront - Primary on Main

Address
245 Alder Road, South Haven, MN
Price
$ 295,000
Property Attributes
- ID#7160509
- TypeSingle Family
- Listing Status Active
- CountySTEARNS
- CitySouth Haven
- AreaClearwater Harbor
- NeighborhoodClearwater Harbor
- Zip55382
- StyleSingle Family
- Year Built1979
- Taxes$ 1517
- Price$ 295,000
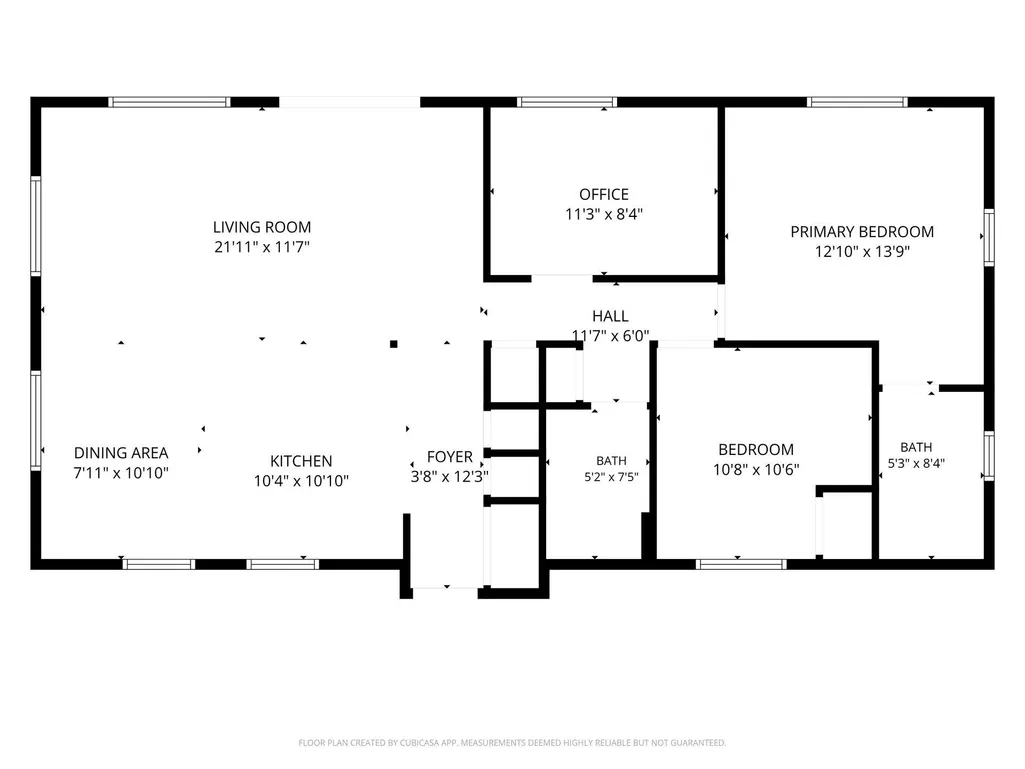
- Bedrooms3
- Full Bathrooms2
- Half Bathrooms0
- Sqr Footage1144
- Lot Size0.28 Acres
Data Source:
Northstar MLS (NSTAR)
Property Description
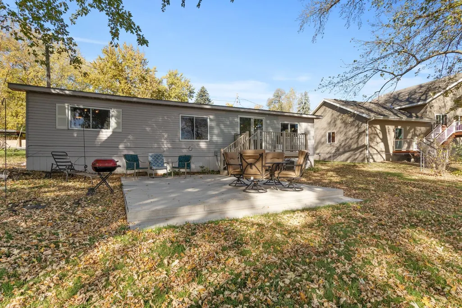
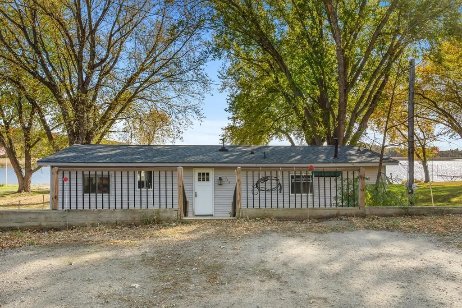
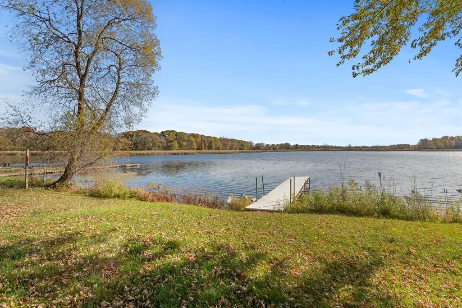
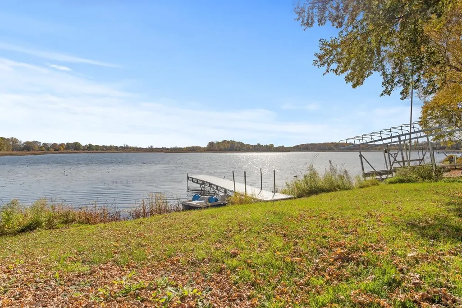
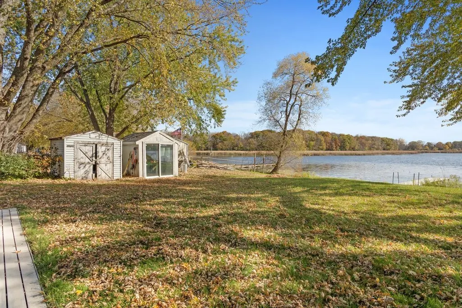
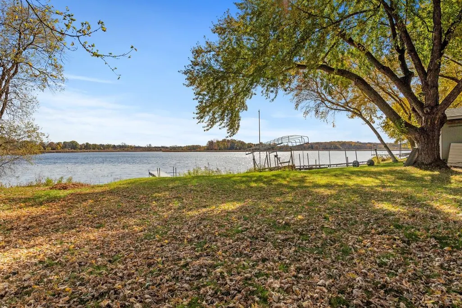
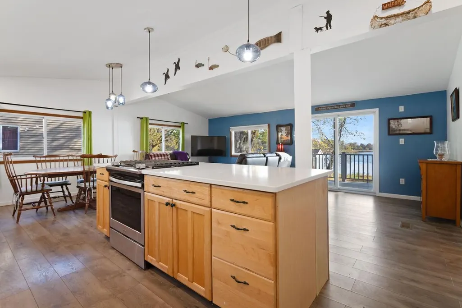
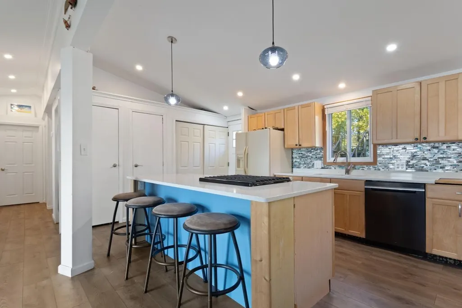
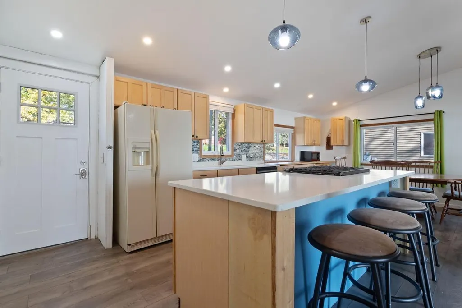
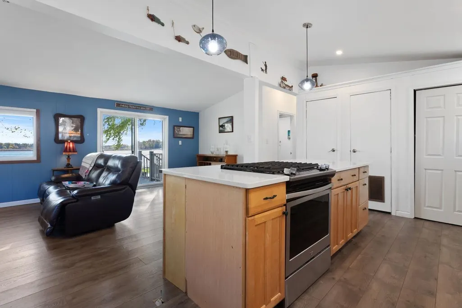
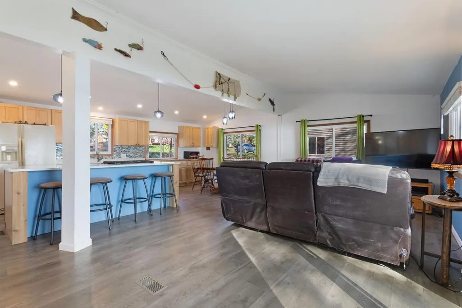
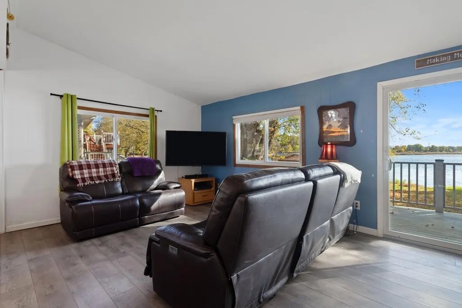
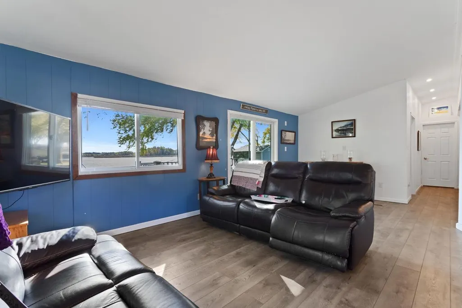
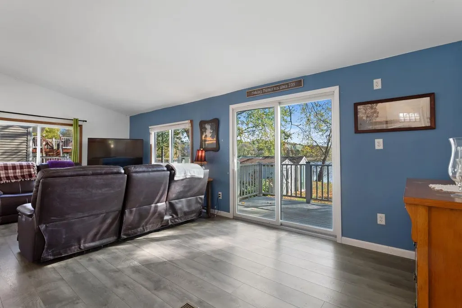
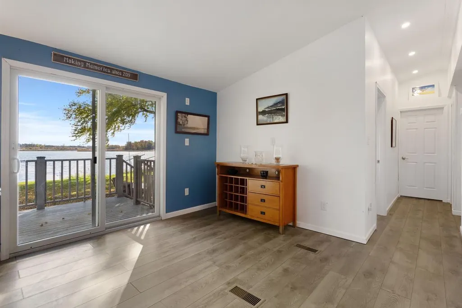
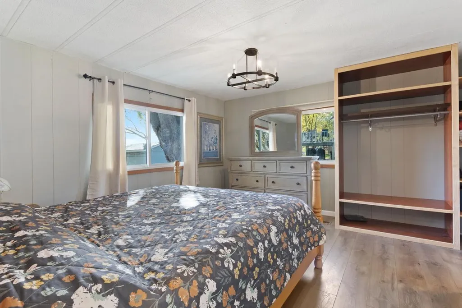
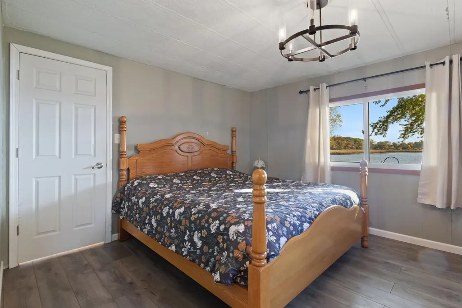
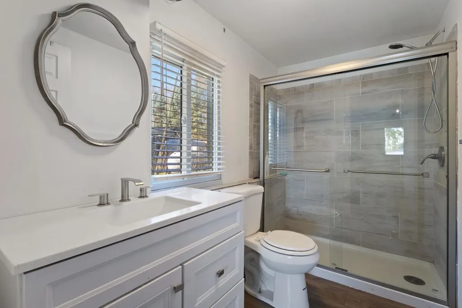
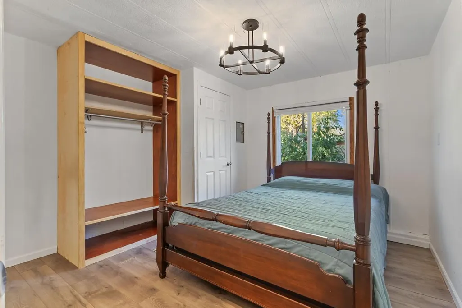
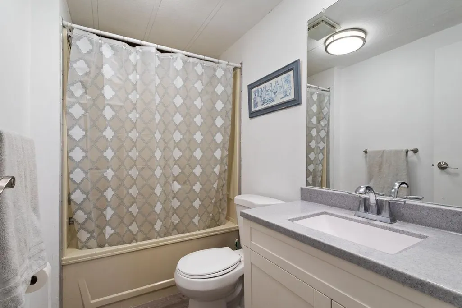
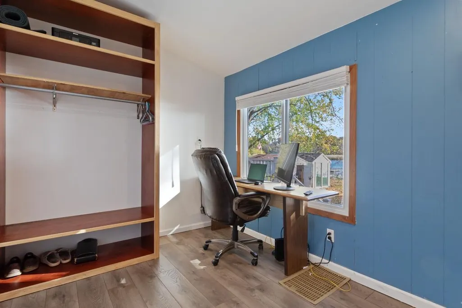
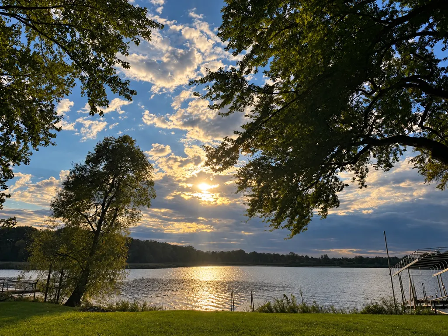
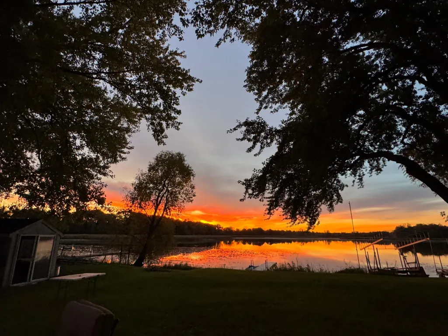
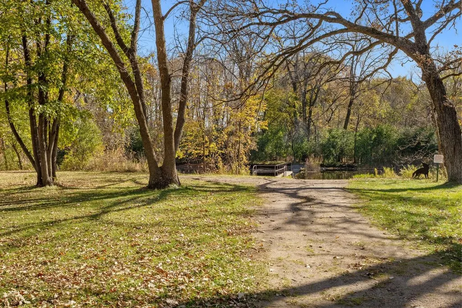
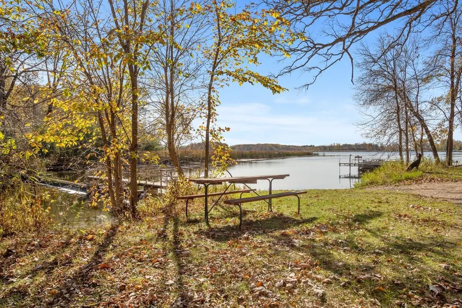
Beautiful Grass Lake Living with Access to Area Lakes! Enjoy peaceful lake living on beautiful Grass Lake, a quiet lake offering great fishing, boating, and water sports, with access to Clearwater Lake and other area lakes. This beautiful, level lake lot features stunning sunrise views and the perfect setting for year-round lake living or a relaxing cabin getaway. The inviting one-level home comes furnished and offers 3 bedrooms and 2 bathrooms, with everything you need to enjoy life at the lake. A spacious lakeside deck provides the perfect spot to relax, entertain, and take in the beautiful surroundings. The property also includes two 12' x 8' storage sheds, one equipped with an air conditioning unit and offering the potential for a fun lakeside man cave, she shed, or additional entertainment space. The dock is included, making it easy to get out and enjoy your time on the water. A new roof was installed in the summer of 2026! Whether you're looking for a year-round home, a personal retreat, or an investment opportunity, this property offers plenty of possibilities. The property features a shared well and shared sewer system. The Clearwater Harbor Property Owners Association manages the well and maintains a park-like out lot along the Clearwater River, with access to Weigand Lake. With its level lake lot, beautiful sunrise views, inviting outdoor spaces, and access to area lakes, this Grass Lake property is a wonderful opportunity to make lake living your own!
| Price History | |
|---|---|
| 10/20/2026 | Listed $317,000 |
| 11/2/2026 | 7$295,000 |
General Features
| Living Area | 1144 |
|---|---|
| Sewer | Shared Septic |
| Heating | Forced Air |
| Cooling | Central Air |
| Roof | Age 8 Years or Less,Architectural Shingle,Asphalt,Pitched |
| Appliances | Dishwasher,Dryer,Electric Water Heater,Fuel Tank - Rented,Microwave,Range,Refrigerator,Tankless Water Heater,Washer,Water Softener Owned |
| HOA Fee | 939 |
| Association Fee Includes | Sewer,Shared Amenities,Water |
| Year Built | 1979 |
| Electric | Circuit Breakers,100 Amp Service |
| View | East |
| Levels | One |
| Property Subtype | Single Family |
| Tax Year | 2026 |
| Waterfront Features | Dock,Lake Front |
| Accessibility | None |
| Assoc Fee Paid Per | Annually |
| County | Stearns |
| New Construction | No |
| Property Type | Residential |
| HOA | Yes |
| Contingency | None |
| Subdivision Name | Clearwater Harbor |
| Other Structures | Storage Shed |
| Full Baths | 1 |
| Directions | State Hwy 24 north out of Annandale. Follow to Cty Rd 120 and go west. Follow to Alder Road,take a right. Follow to the property. |
| City | South Haven |
| Association Name | Clearwater Harbor Property Owners Assn |
| High School District | Annandale |
| Zoning Description | Residential-Single Family |
| Lot Size Units | Acres |
| Property Attached Y/N | No |
| Land Lease Y/N | No |
| Tax Annual Amount | 1517.62 |
| Additional Parcels Y/N | No |
| Standard Status | Active |
| Lender Owned | No |
| Amenities Unit | Deck,Dock,Kitchen Center Island,Kitchen Window,Main Floor Primary Bedroom,Natural Woodwork,Paneled Doors,Vaulted Ceiling(s),Washer/Dryer Hookup |
| PostalCity | South Haven |
Interior Features
| Basement | None |
|---|---|
| Basement (Y/N) | No |
| Fireplace Y/N | No |
| Above Grade Finished Area | 1144 |
| 3/4 Baths | 1 |
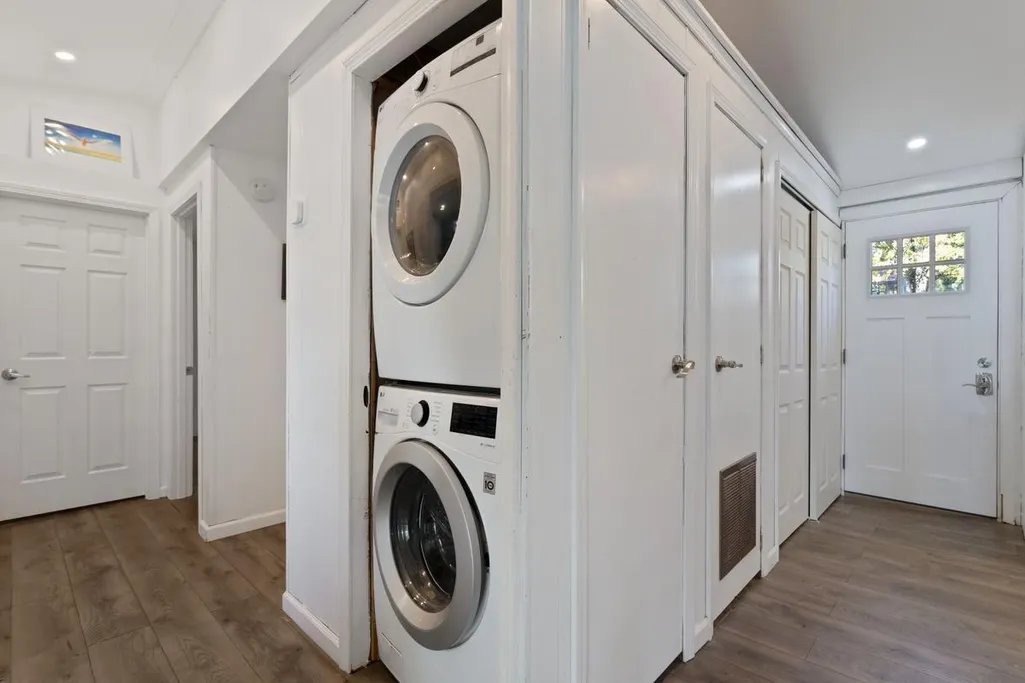
| Laundry Features | In Hall |
| Total Bedrooms | 3 |
| Total Baths | 2 |
| Bath Desc | 3/4 Primary,Private Primary,Main Floor Full Bath |
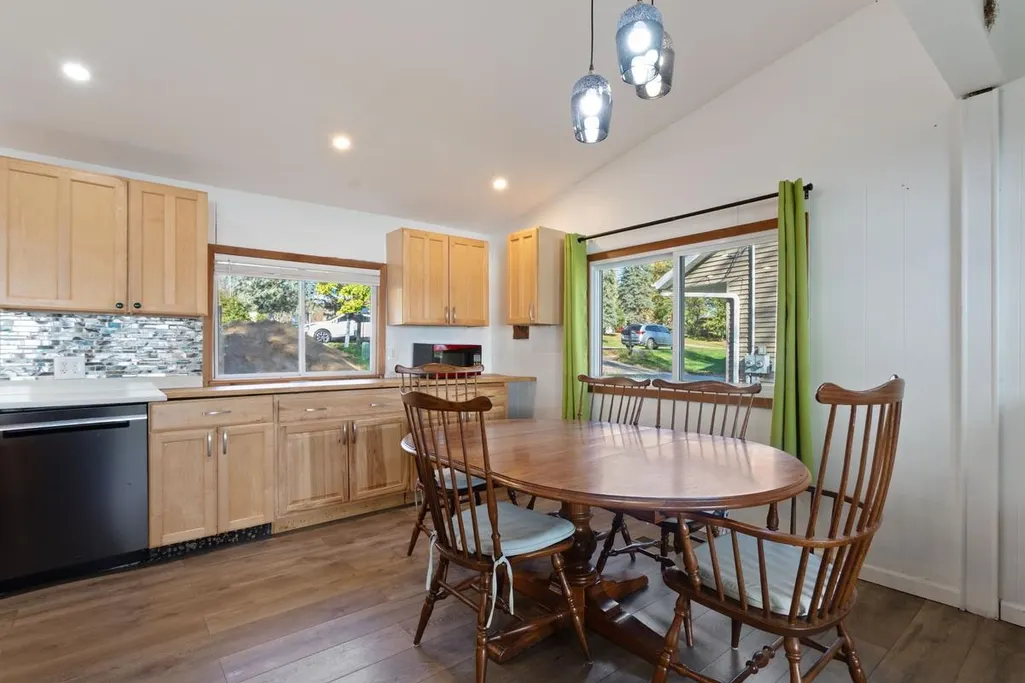
| Dining Room Description | Eat In Kitchen,Informal Dining Room |
| Fuel | Propane |
| Waterfront Feet | 86 |
Exterior Features
| Parking Features | Driveway - Other Surface |
|---|---|
| Lot Features | Tree Coverage - Medium |
| Water Source | Shared System |
| Lot Size Area | 0.28 |
| Building Area Total | 1144 |
| Lot Dimensions | 86 x 150 x 85 x 156 |
| Waterfront Y/N | Yes |
| Foundation Area | 1144 |
| Road Frontage Type | Other,Township |
| Road Responsibility | Public Maintained Road |
Amenities
- Foreclosure
- Views
- Short Sale
- New Construction
- Adult 55+
- Lease To Own
- No HOA Fees
- Furnished
- Primary On Main
- Air Conditioning
- Seller Finance
- Green
- Fixer Upper
- Horse
- Golf
- Fireplace
- Deck
- Garage
- Basement
- Pool
Property vs Single Family Average in 55382
Price
Taxes
Year Built
Visits
 The data relating to real estate for sale on this web site comes in part from the Broker Reciprocity Program of the Regional Multiple Listing Service of Minnesota, Inc. Real estate listings held by brokerage firms other than Lakeville Manager are marked with the Broker Reciprocity logo or the Broker Reciprocity thumbnail logo (little black
house) and detailed information about them includes the name of the listing brokers.
